6812 Newman Drive, Oklahoma City, OK 73162
- $299,900
- 4
- BD
- 3
- BA
- 2,914
- SqFt




- List Price
- $299,900
- MLS#
- 1240874
- Days on Market
- 0
- Living Area
- 2,914
- Status
- ACTIVE
- Type
- Single Family Residential
- Bedrooms
- 4
- Full Bathrooms
- 3
- Neighborhood
- Briarcreek
Property Description
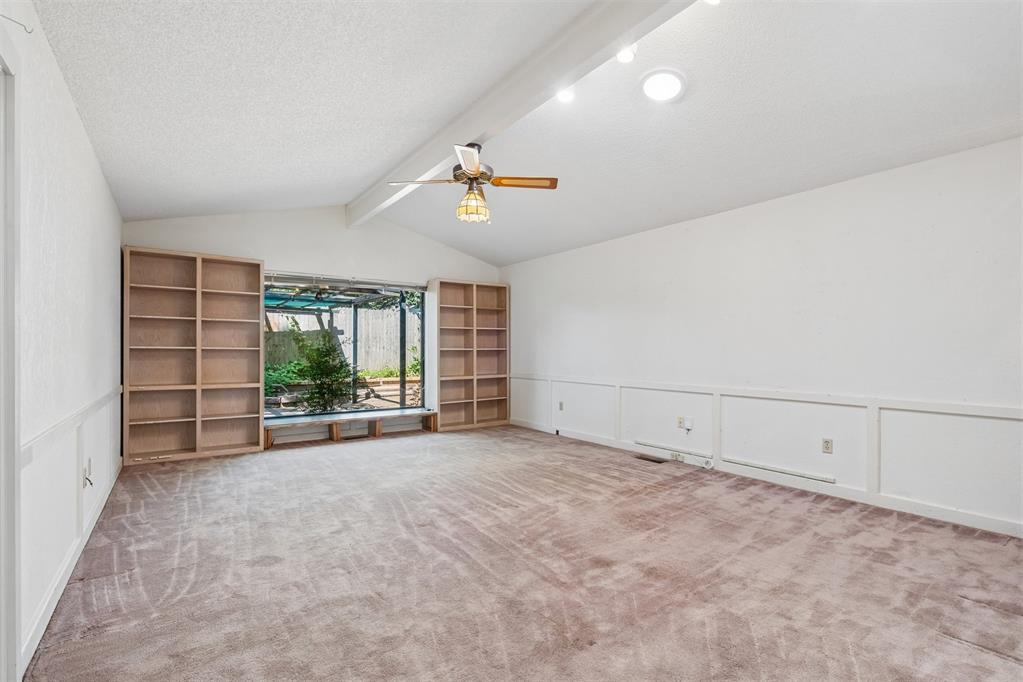
Welcome to Newman Drive in the established Briarcreek neighborhood known for mature trees, spacious lots, and homes with thoughtful layouts. This well-designed property offers excellent curb appeal, an ideal split floor plan, and abundant natural light throughout. With 4 (or 5) generously sized bedrooms, 3 full bathrooms, two flexible spaces, and a two-car garage, the home delivers comfort, versatility, and room to grow. The two flexible rooms provide endless possibilities - a second living area, formal dining, home office, workout space, or even an oversized 5th bedroom - ideal for multi-generational living. The kitchen is spacious and functional, offering a large eat in breakfast area, built-in appliances, extensive cabinetry, bar seating, and a built-in desk with glass front cabinets - perfect for organizing recipes, homework, or a home command center. The main living area features a focal point fireplace with built-ins and French doors overlooking the backyard, creating an inviting gathering space. The primary suite is impressively sized and includes an ensuite with two vanities, a makeup vanity, two walk in closets, and French doors leading directly to the patio - ideal for morning coffee or easy access to outdoor living. Step outside to a covered patio with plenty of room for entertaining and relaxing. The backyard offers an 8x8 storage building, 6x8 additional storage area, vegetable garden, small koi pond, pergola, and ample open yard space! Additional highlights include zoned heat and air, two water heaters, inside utility room with space for a mud area, extra driveway parking, mature landscaping, accessibility friendly doorways and grab bars, wet bar, refrigerator, abundant storage throughout, and Pella windows in select areas. Located in a welcoming neighborhood just moments from shopping, restaurants, and schools, this home offers convenience, comfort, and room to personalize. Schedule your showing today!
Additional Information
- Construction
- Brick & Frame
- Year Built
- 1981
- School District
- Putnam City
- Elementary School
- Wiley Post ES
- Middle School
- Hefner MS
- High School
- Putnam City North HS
- Utilities
- Cable Available, Electricity Available, Natural Gas Available, High Speed Internet, Public
- Roof
- Composition
- Interior Features
- Ceiling Fan(s), Laundry Room, Stained Wood, Window Treatments
- Appliances
- Dishwasher, Disposal, Microwave, Refrigerator
- Cooling
- Zoned
- Heating
- Zoned
- Exterior Features
- Patio-Covered, Covered Porch, Outbuildings, Rain Gutters, Storage, Water Feature
- Lot Description
- Interior Lot
- Fence
- Wood
- Lot Size
- 11,339
- Acres
- 0.26
- Foundation
- Slab
- Garage Spaces
- 2
Courtesy of Gayla Jones and Metro First Realty. (405) 242-4004
Mortgage Calculator
 Copyright © 2026 MLSOK, Inc. This information is believed to be accurate but is not guaranteed. Subject to verification by all parties. The listing information being provided is for consumers’ personal, non-commercial use and may not be used for any purpose other than to identify prospective properties consumers may be interested in purchasing. This data is copyrighted and may not be transmitted, retransmitted, copied, framed, repurposed, or altered in any way for any other site, individual and/or purpose without the express written permission of MLSOK, Inc. Information last updated on .