Share this with your friends


405-934-2025
Monarch Real Estate LLC
10208 Bradford Way, Yukon, OK 73099
- $257,000
- 3
- BD
- 2
- BA
- 1,737
- SqFt




- List Price
- $257,000
- MLS#
- 1240553
- Price Change
- ▼ $5,000 1789662266
- Days on Market
- 68
- Living Area
- 1,737
- Status
- ACTIVE
- Type
- Single Family Residential
- Bedrooms
- 3
- Full Bathrooms
- 2
- Neighborhood
- Westbury Blocks 151-160
Property Description
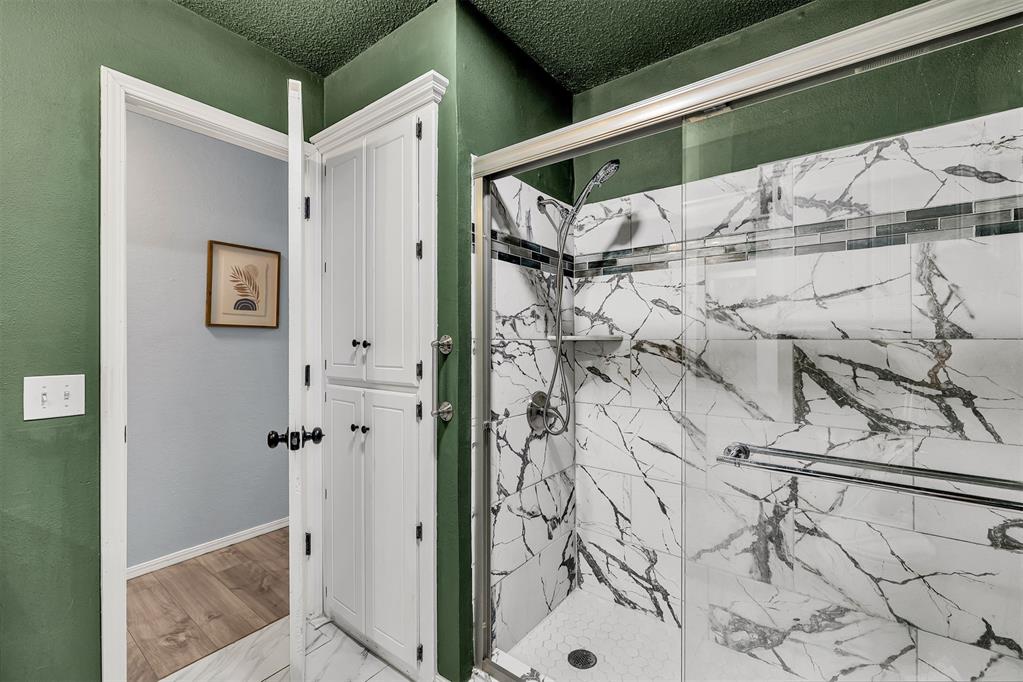
Welcome to 10208 Bradford Way, where thoughtful updates and stylish finishes come together in a comfortable 3-bedroom, 2-bath home offering approximately 1,737 square feet. Step inside to a spacious living room featuring a dramatic tray ceiling, modern lighting, built-in shelving, and a fireplace that creates a welcoming focal point. The updated kitchen offers bright cabinetry, granite countertops, a decorative tile backsplash, generous prep space, and an easy connection to the dining area. Large windows throughout the home bring in abundant natural light, while updated flooring and fixtures provide a clean, cohesive feel. The primary bedroom features a vaulted ceiling and ample space for a full bedroom suite. Both bathrooms include updated finishes, with the primary bathroom showcasing a tiled walk-in shower, glass enclosure, granite countertop, and additional storage. The dedicated laundry room also offers cabinetry and counter space for added convenience. Major improvements include argon-filled, energy-efficient windows installed in 2023, a new water heater and garage door in 2025, and a new roof with updated chimney flashing in 2025. Outside, the brick exterior, covered entry, established landscaping, and fenced backyard add to the home’s appeal. With its combination of functional living space, distinctive design details, and valuable recent improvements, this home is ready to welcome its next owner.
Additional Information
- Construction
- Brick
- Year Built
- 1985
- School District
- Mustang
- Elementary School
- Mustang Creek ES
- Middle School
- Mustang North MS
- High School
- Mustang HS
- Utilities
- Electricity Available, Natural Gas Available, High Speed Internet, Public
- Roof
- Composition
- Interior Features
- Ceiling Fan(s)
- Appliances
- Dishwasher, Microwave, Refrigerator, Washer/Dryer
- Cooling
- Electric
- Heating
- Natural Gas
- Lot Description
- Interior Lot
- Lot Size
- 6,595
- Acres
- 0.15
- Foundation
- Slab
- Garage Spaces
- 2
Courtesy of Sasha Zambrano and Heather & Company Realty Group. (405) 735-1777
Mortgage Calculator
 Copyright © 2026 MLSOK, Inc. This information is believed to be accurate but is not guaranteed. Subject to verification by all parties. The listing information being provided is for consumers’ personal, non-commercial use and may not be used for any purpose other than to identify prospective properties consumers may be interested in purchasing. This data is copyrighted and may not be transmitted, retransmitted, copied, framed, repurposed, or altered in any way for any other site, individual and/or purpose without the express written permission of MLSOK, Inc. Information last updated on .