74 Pistache Lane, Carlton Landing, OK 74432
- $1,425,000
- 5
- BD
- 5
- BA
- 2,995
- SqFt




- List Price
- $1,425,000
- MLS#
- 1216984
- Days on Market
- 139
- Living Area
- 2,995
- Status
- ACTIVE
- Type
- Single Family Residential
- Bedrooms
- 5
- Full Bathrooms
- 5
- Half Bathrooms
- 1
- Neighborhood
- Carlton Landing Phase
Property Description
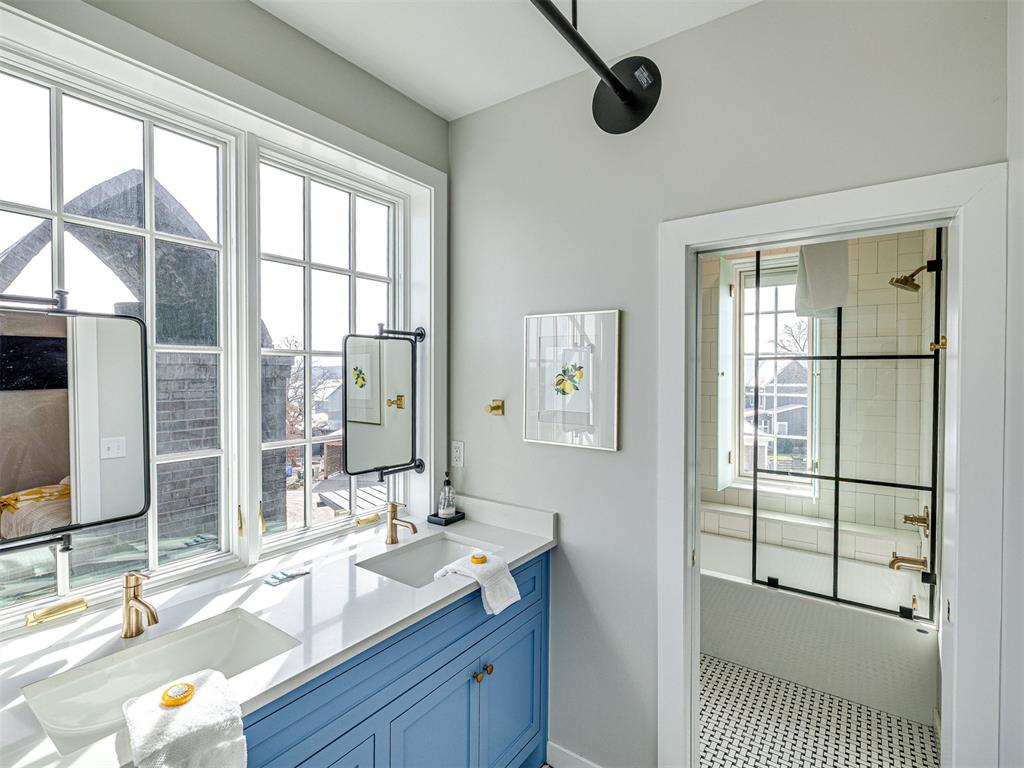
Set along Pistache Park in Carlton Landing, this Dutch inspired cedar shake home was thoughtfully designed around light, views, and gathering. Designed as a Pella showhouse, you can enjoy the highest level of specialty windows and features, including a dramatic Pella multi-slide door that opens the kitchen fully to the outdoor patio, seamlessly blending indoor and outdoor living. Recognized nationally for its design, the home was featured in Pella’s 2024 National Ad Campaign – Home Design Trends, showcasing its architecture and custom window package. This 5 bedroom, 4.5 bath home offers spacious living and gorgeous interiors across three floors and an abundance of outdoor living spaces, including a screened porch with wood-burning fireplace, side patio off the kitchen, welcoming front porch overlooking the park, and an incredible third floor rooftop terrace with kitchenette and a Birds Eye view of the town and lake, a perfect spot to watch the sunset year round! With interiors by Pencil Shavings studio, every room is a a whimsical delight and connects beautifully to the outdoors. Enjoy multiple living spaces and unique spots for everyone, such as the 3rd story bunk room with charming bathroom and the first floor bedroom, with can also be used as a flex room. Designed for year round enjoyment, 74 Pistache offers indoor and outdoor gathering spaces, a screened in back porch with wood burning fireplace and 1 car garage and 1 car carport! Affectionately known as The Pella House, this home is already part of the Lakestay rental program, making it an exceptional turnkey opportunity in one of Carlton Landing’s most charming park side locations.
Additional Information
- Construction
- Other
- Year Built
- 2023
- School District
- Carlton Landing Academy
- Elementary School
- Carlton Landing Academy ES
- Middle School
- N/A
- High School
- Carlton Landing Academy HS
- Roof
- Metal
- Appliances
- Dishwasher, Disposal, Microwave, Refrigerator, Washer/Dryer
- Cooling
- Central Elec
- Heating
- Electric
- Exterior Features
- Fire Pit, Rain Gutters
- Lot Description
- Greenbelt, Interior Lot, Other
- Foundation
- Slab
- Garage Spaces
- 5
Courtesy of Katie Chapman and The Agency. 405-216-3693
Mortgage Calculator
 Copyright © 2026 MLSOK, Inc. This information is believed to be accurate but is not guaranteed. Subject to verification by all parties. The listing information being provided is for consumers’ personal, non-commercial use and may not be used for any purpose other than to identify prospective properties consumers may be interested in purchasing. This data is copyrighted and may not be transmitted, retransmitted, copied, framed, repurposed, or altered in any way for any other site, individual and/or purpose without the express written permission of MLSOK, Inc. Information last updated on .