4017 Acoma Drive, Moore, OK 73160
- $369,000
- 4
- BD
- 4
- BA
- 2,036
- SqFt




- List Price
- $369,000
- MLS#
- 1214701
- Price Change
- ▼ $15,000 1778965102
- Days on Market
- 160
- Living Area
- 2,036
- Status
- ACTIVE
- Type
- Single Family Residential
- Bedrooms
- 4
- Full Bathrooms
- 4
- Half Bathrooms
- 1
- Neighborhood
- Sendera Lakes 1
Property Description
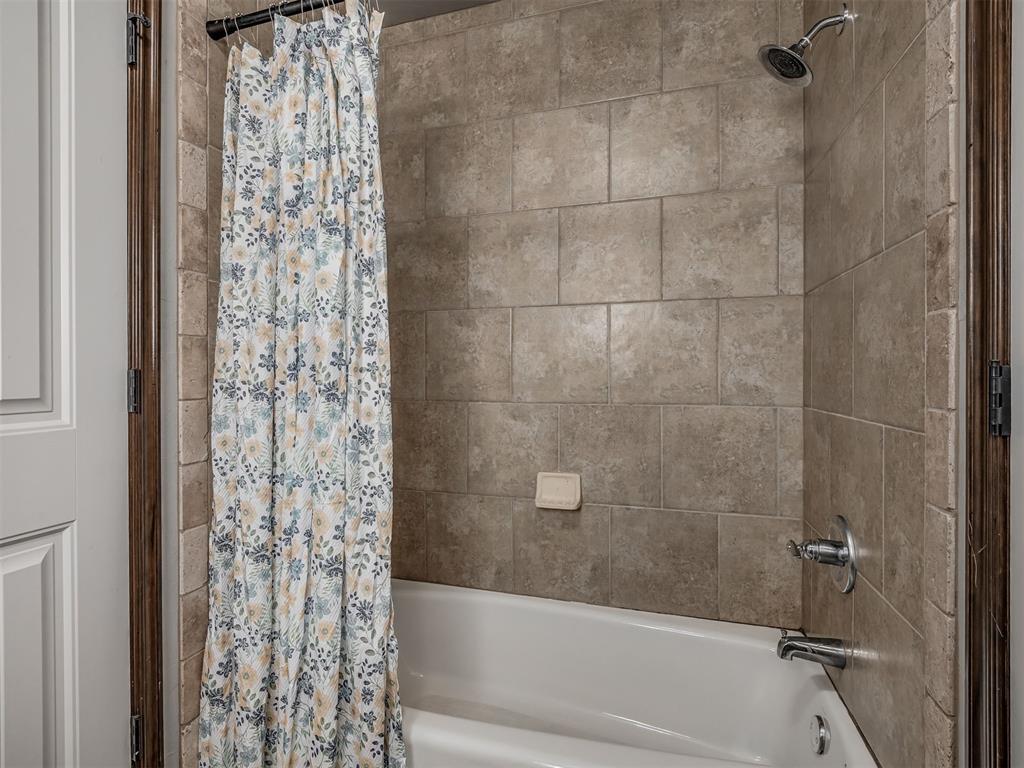
Price Update!!! One-owner custom build where timeless brick design meets modern farmhouse character, offering flexible living, quality upgrades, fresh exterior paint and an inviting layout designed for real life. This home features connected gathering spaces ideal for entertaining. The main living areas flow seamlessly between kitchen, dining, and living spaces, creating distinct zones that feel spacious, comfortable, and ideal for everyday living as well as hosting guests. The kitchen showcases can lighting, and a distinctive 4" band glass tile backsplash. The primary suite features upgraded granite countertops, a beautiful shower including a built-in bench, built-in dual shower caddies, and flat rock mudpan flooring.. The second and third bedrooms are connected by a shared bath layout featuring individual sink and vanity areas, dedicated linen closet storage, and access to a shared tub/shower and water closet. Upstairs, living space includes a 4th private bedroom, bathroom, and closet, ideal for guests or a home office. Additional highlights include recently installed pad and carpet on main level, a half-bath and a utility room enhanced with both lower and upper cabinetry for practical organization. Car and truck enthusiasts will appreciate the fantastic oversized three-car garage featuring tandem overhead door access and extended concrete leading into the backyard. The garage includes additional electrical outlets, two 220 plugs (one dedicated for a garage heater), utility sink, insulated walls and garage doors, plus extra attic insulation for improved efficiency and year-round comfort. Blending timeless design, custom-level upgrades, and versatile spaces, this home offers comfort, functionality, and an inviting atmosphere ready for its next chapter — Welcome Home.
Additional Information
- Construction
- Brick, Brick & Frame
- Year Built
- 2014
- School District
- Moore
- Elementary School
- Oakridge ES
- Middle School
- Southridge JHS
- High School
- Southmoore HS
- Utilities
- Electricity Available, Natural Gas Available, High Speed Internet, Public
- Roof
- Shingle
- Interior Features
- Ceiling Fan(s), Laundry Room, Stained Wood, Window Treatments
- Appliances
- Dishwasher, Disposal, Microwave, Water Heater
- Cooling
- Central Elec
- Heating
- Gas
- Exterior Features
- Patio-Covered, Covered Porch, Patio - Open, Outbuildings, Rain Gutters
- Lot Description
- Interior Lot
- Lot Size
- 8,459
- Acres
- 0.19
- Foundation
- Post Tension
- Garage Spaces
- 3
Courtesy of Tiffany D Hardeman and Rustic Charm Realty. 405-317-4313
Mortgage Calculator
 Copyright © 2026 MLSOK, Inc. This information is believed to be accurate but is not guaranteed. Subject to verification by all parties. The listing information being provided is for consumers’ personal, non-commercial use and may not be used for any purpose other than to identify prospective properties consumers may be interested in purchasing. This data is copyrighted and may not be transmitted, retransmitted, copied, framed, repurposed, or altered in any way for any other site, individual and/or purpose without the express written permission of MLSOK, Inc. Information last updated on .